
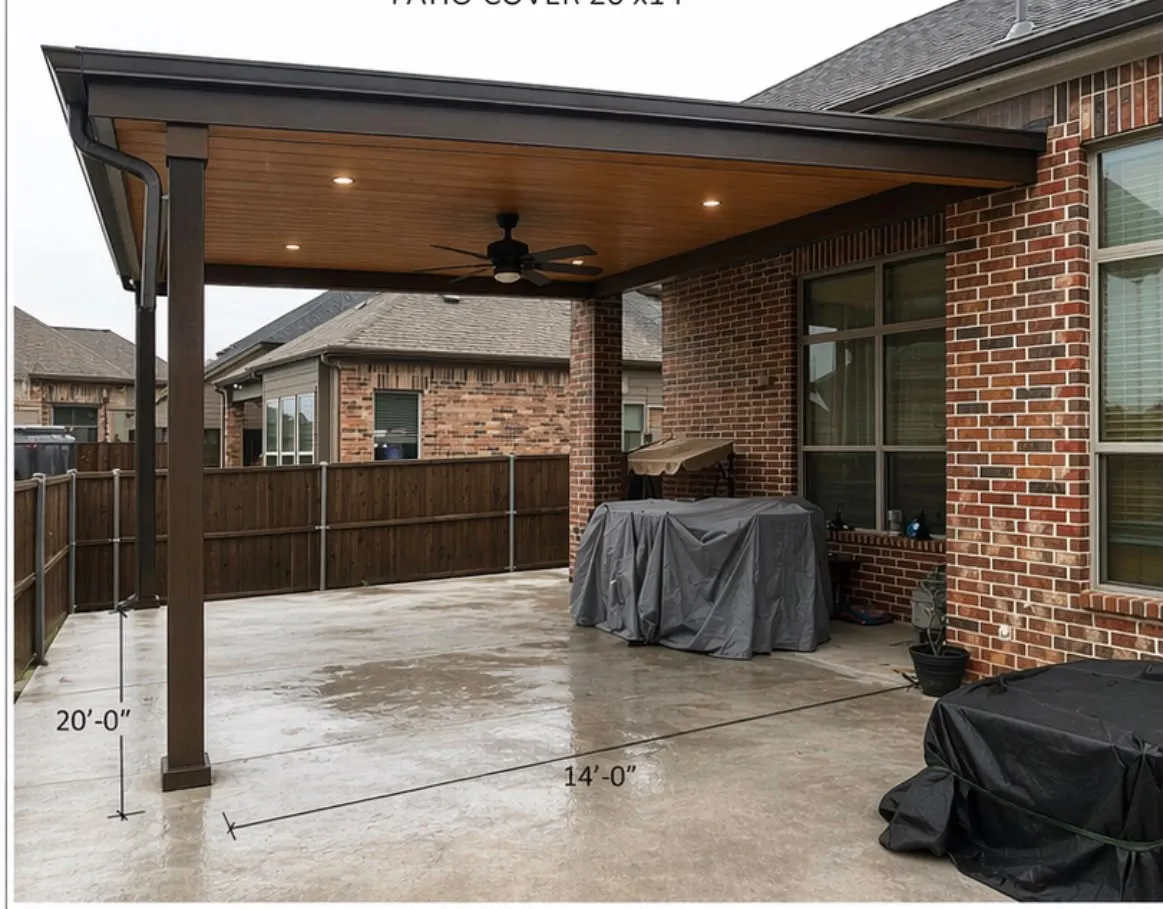
Patio cover plan, 20 × 14 ft
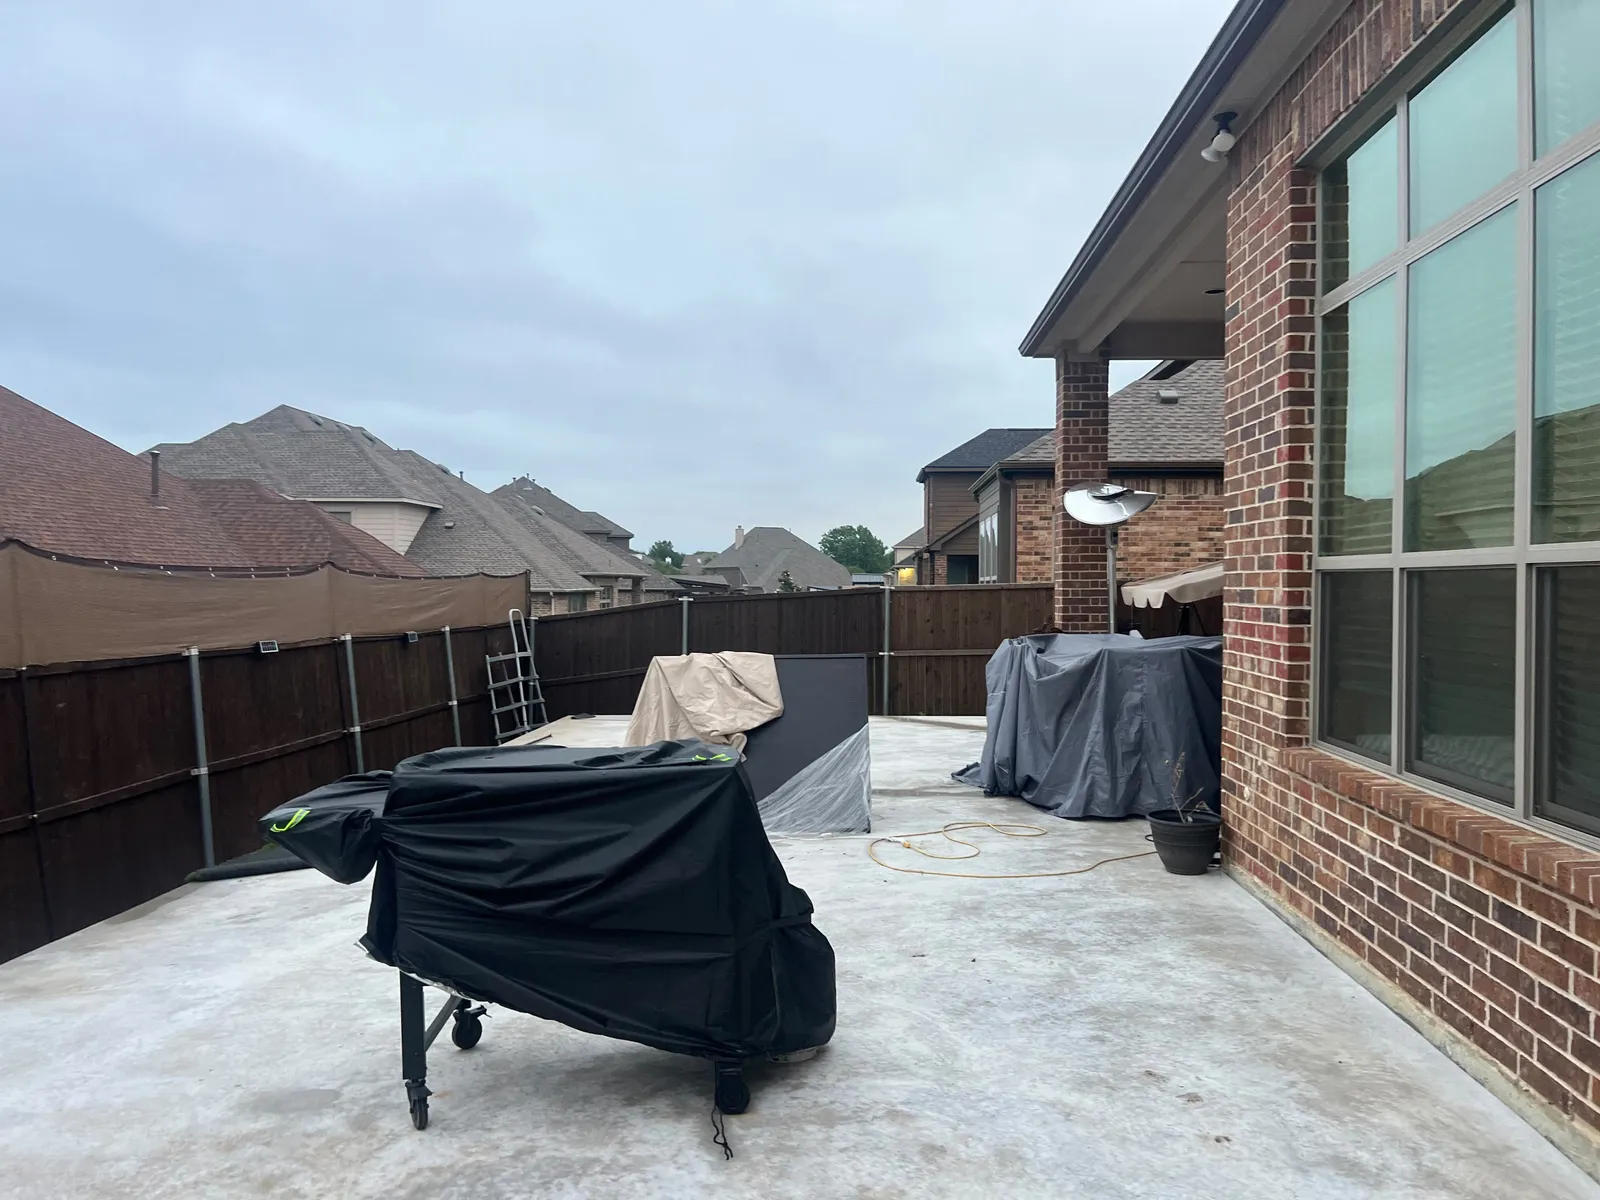
This open concrete patio sits behind a brick home. The design visualization shows a planned 20 × 14 ft patio cover, with dark posts and fascia, a wood-tone ceiling with recessed lights and a ceiling fan, and a gutter with a downspout.
- Service
- General Remodeling
- Photos
- 2
Project gallery
Select any photo to view it larger.

Request a quote
Four short steps, about a minute. We will be in touch to talk through your project.
Request sent
Thank you. Your request has been sent to Malika Renovations. We will be in touch soon. If it is urgent, call 469-383-2065.